Rowhouse
Location: Salt River






Location: Salt River
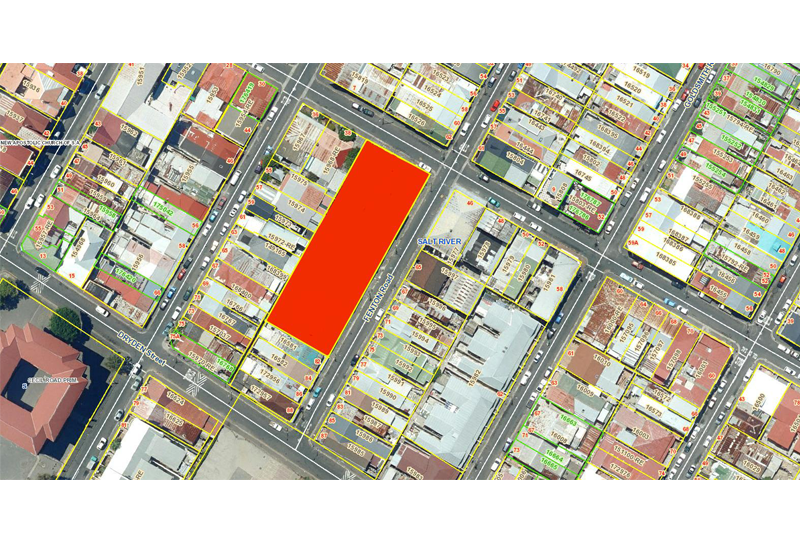
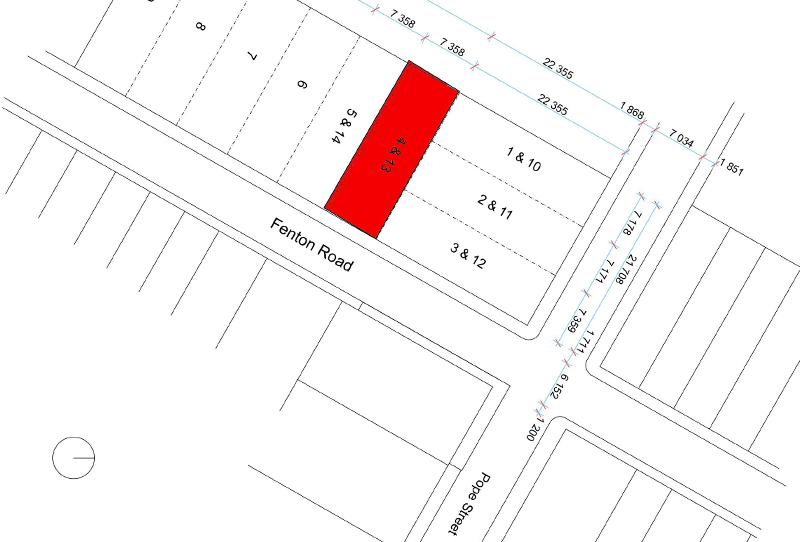
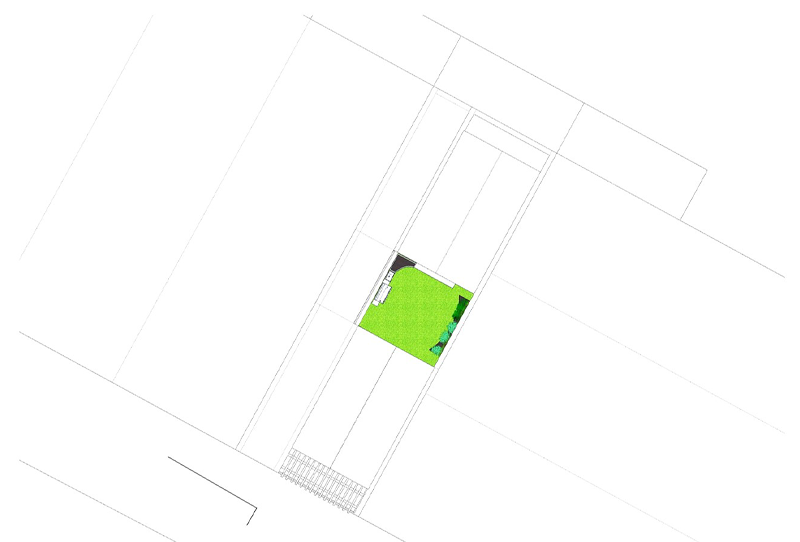
I was tasked to design a mixed-use row house on a plot which is situated within a row of plots, on the empty piece of land that exists on the corner of Fenton and Pope Streets in Salt River. The building could be no taller than 8.0m from street level. The building could not be set back from the street edge more than 1.5m. There needed to be a “public” function which is associated with street level and street access, ground floor-based accommodation for a partially abled person, and accommodation above which can be easily converted to two units from one, or one unit from two. The public function needed to be designed in such a way that it can easily change its function.
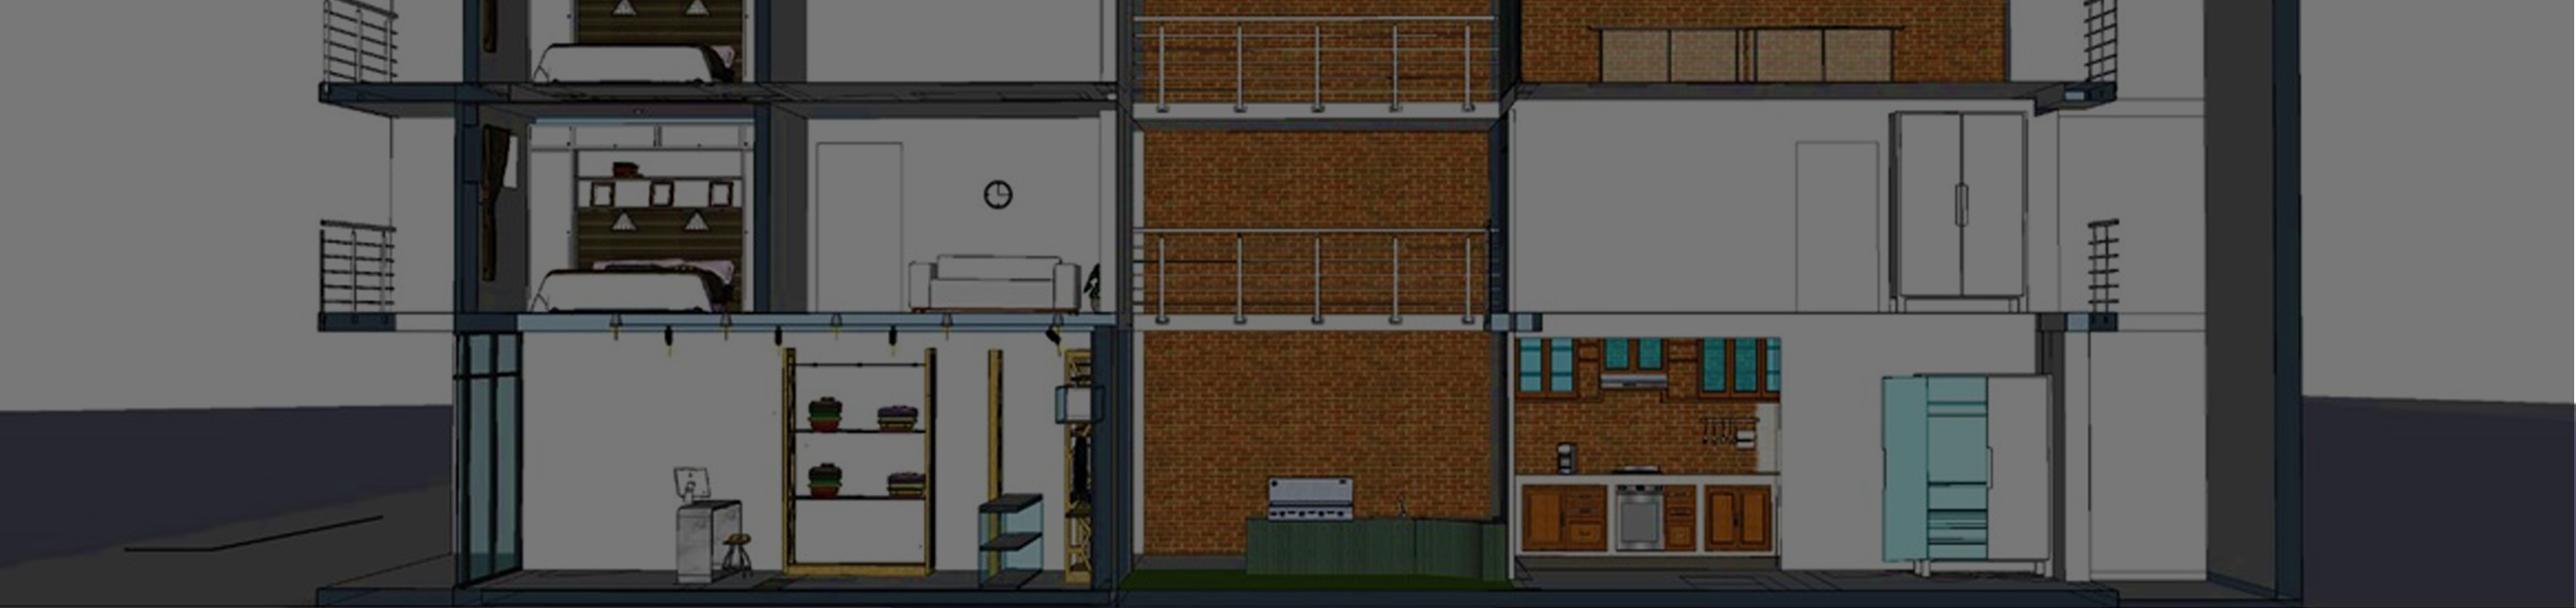
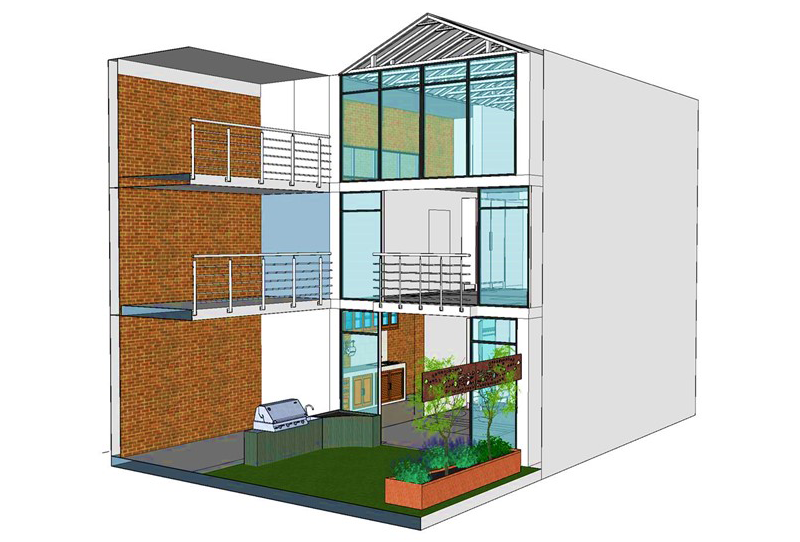
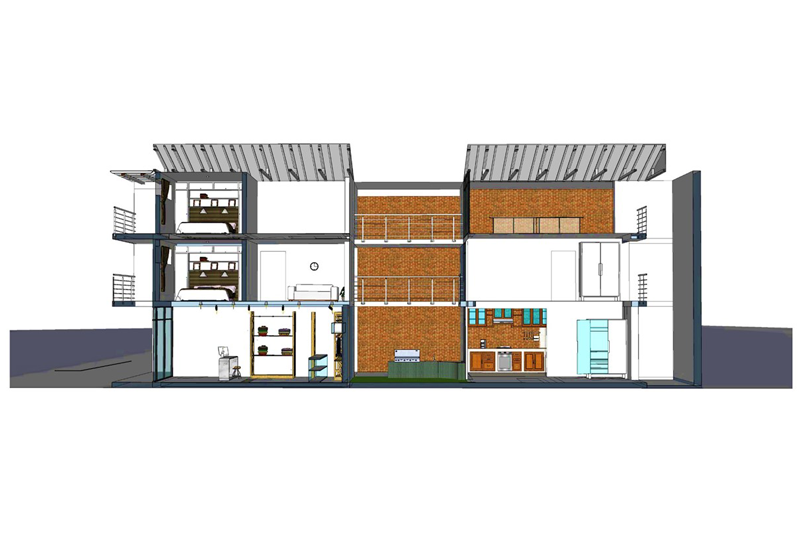
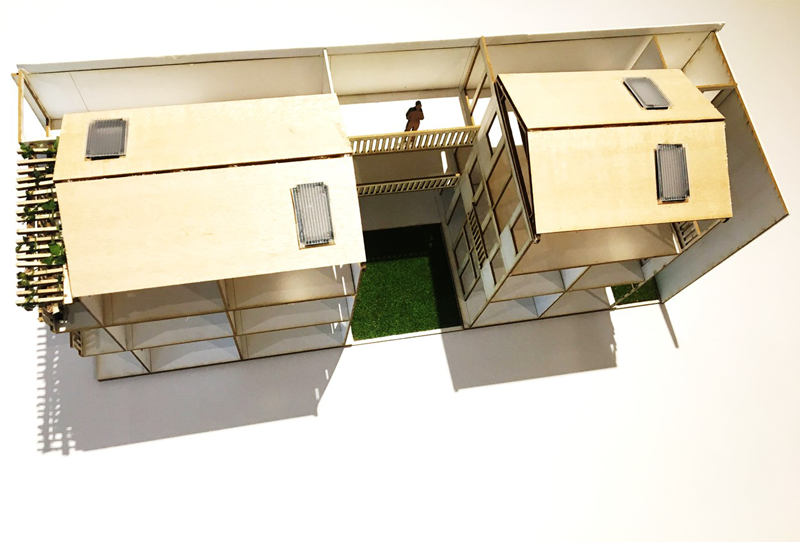
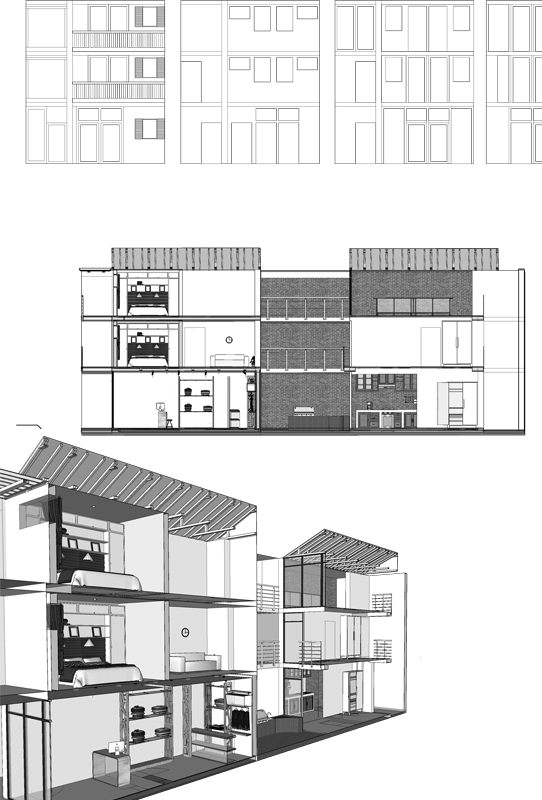
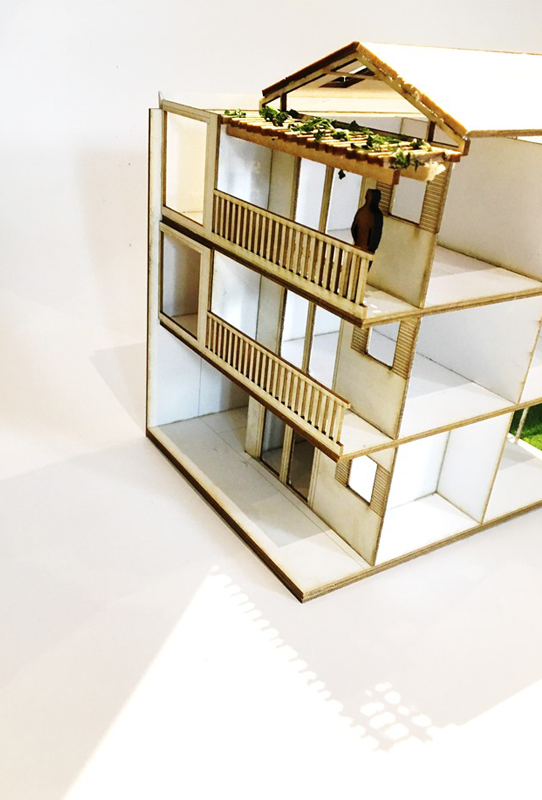
I designed a tailor shop on the ground floor with a courtyard in the centre and a bedsitter at the back. The housing units were placed on the first and second floor, with a family unit at the back and two single units in the front. I designed a rational plan with the services forming a strip which ran parallel to the served spaces. For materiality, I used a white washed brick construction with timber shutters and steel balustrades. The roof is a combination of timber and corrugation for the pitched area and concrete for the flat roof area. The pitched roof also consists of skylights.
Category:
Project WorkDate:
13th May 2019